5 Beds
4 Baths
4,309 sqft
$778,000
6992 Oak Valley Drive, Colorado Springs CO, 80919
Price per sqft$180.55
Built in1986
Property size4,309 sqft
Property typeResidential
Bought with Non Member, Non Member and Listed by Nathan Johnson ABR CRS GRI MRP , RE/MAX Real Estate Group LLC Listing Contact: 719-534-7900
Overview
Sold
Listed Apr 20, 2026
Updated Aug 13
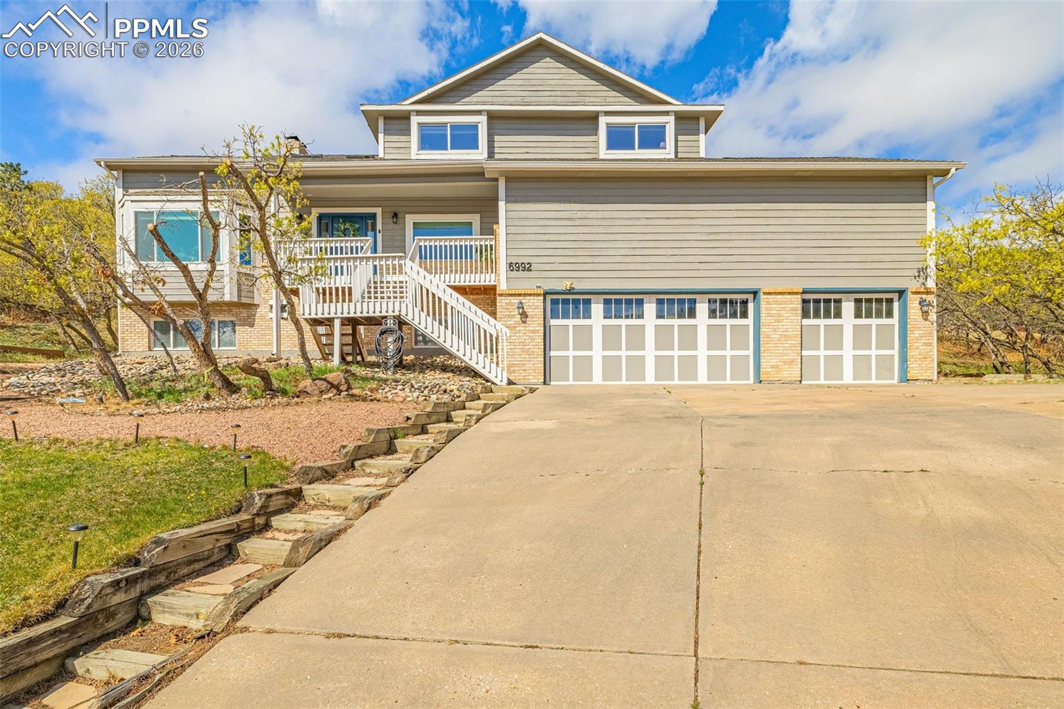
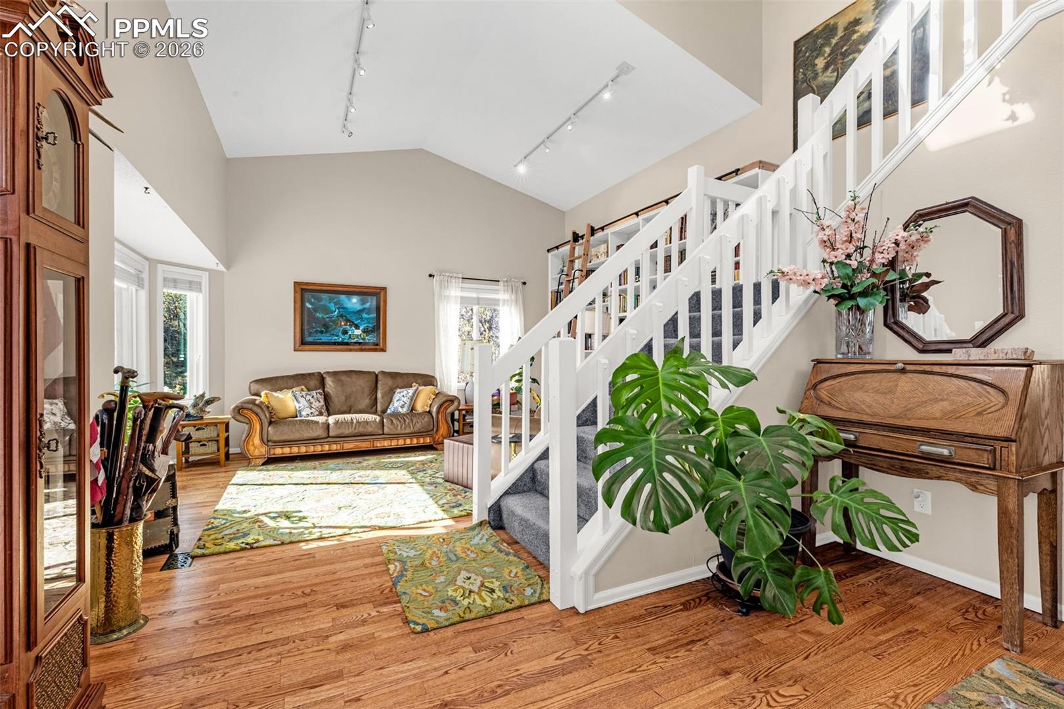
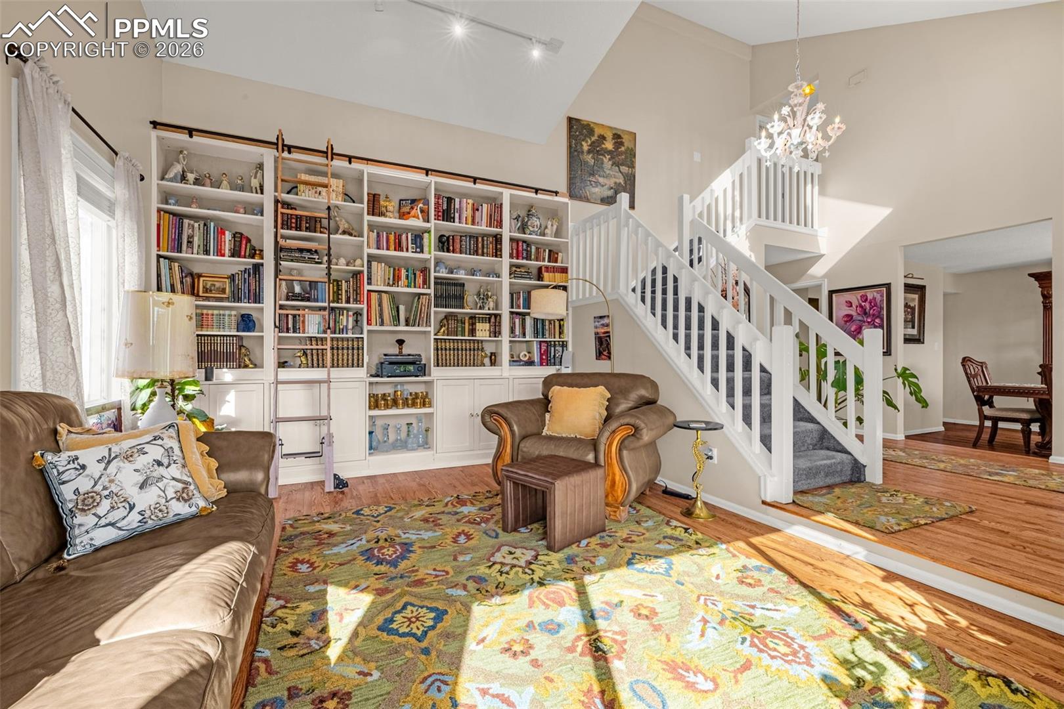
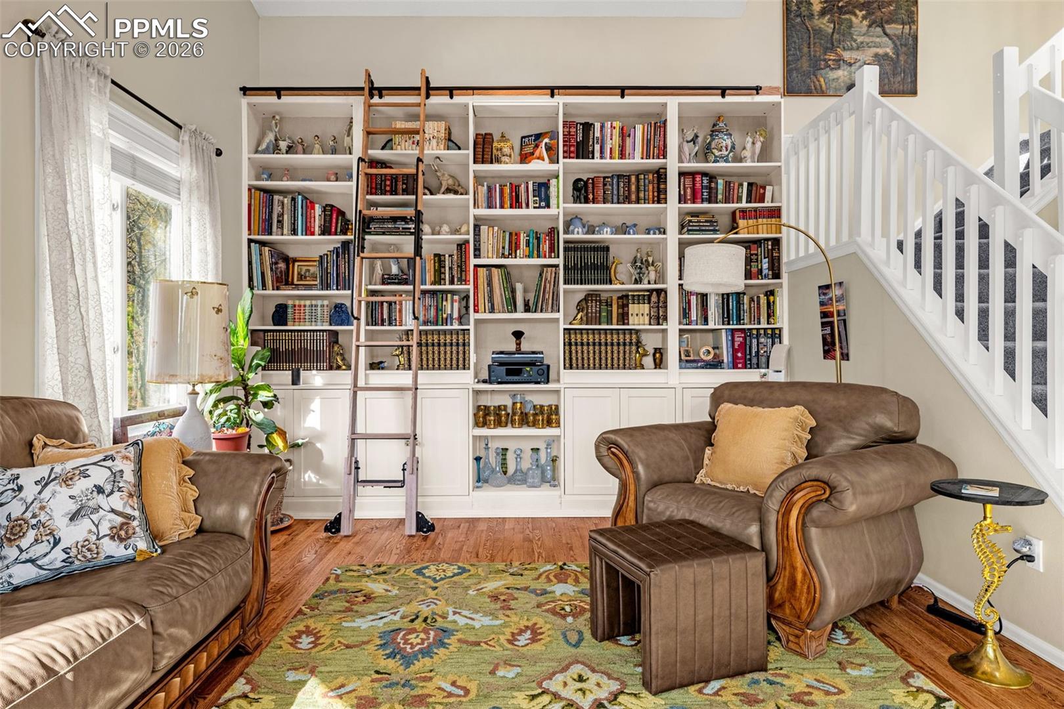
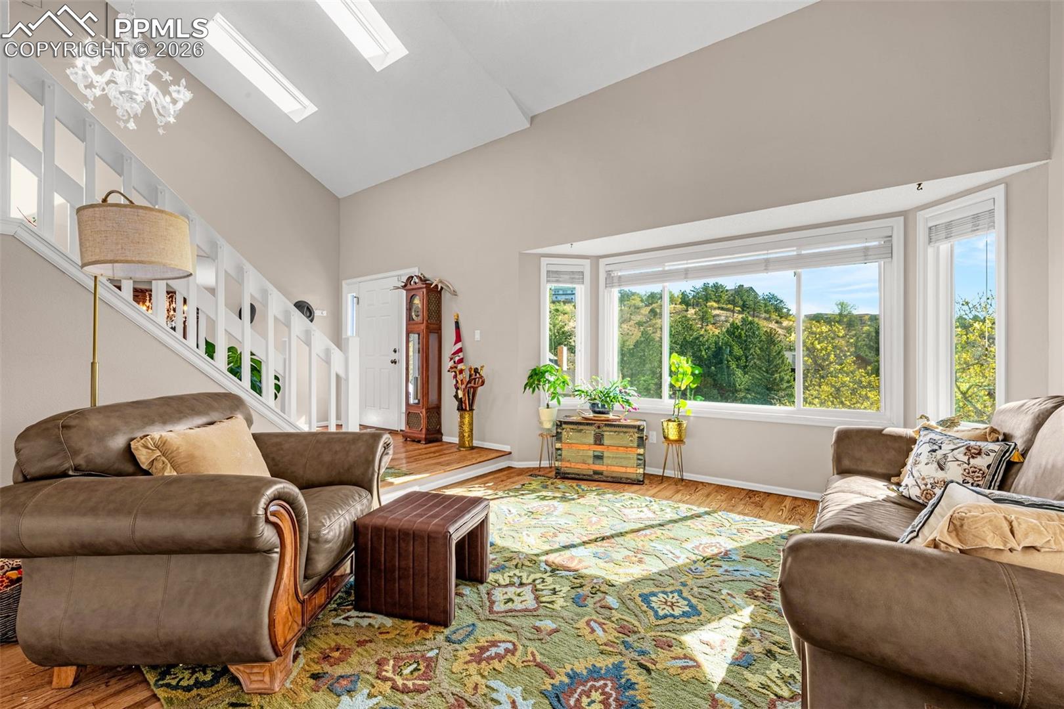
Situated on a private 1-acre hillside lot surrounded by nature in District 20, this spacious 5-bedroom, 4-bath two-story home with 4,370 total square feet and a finished basement offers a rare blend of privacy, space, and updates. The home features three bedrooms upstairs including a very large primary suite with updated 5-piece bath and walk-in closet, hardwood floors on the main level, granite kitchen with breakfast bar and walkout to the backyard, main-level laundry, and a stunning built-in bookcase perfect for a home library. Major improvements include newer windows on the main and upper levels, restored and refinished hardwood flooring, newer upstairs carpet, composite deck with new railings, solar panels, EV-ready garage setup, updated electrical panel, newer water heater, and kitchen appliances under five years old.
The main level offers a family room with fireplace and wood flooring, a formal dining room with space for a large table and china cabinet, and a bright kitchen designed for everyday living and entertaining.
Upstairs includes the oversized primary suite plus two additional large bedrooms with generous closets and a full guest bath, while the finished basement adds two additional bedrooms, a dedicated office space, and an oversized second family room perfect for entertaining or flexible living.
Additional highlights include a composite deck, hot-tub pad with hookup nearby, newer A/C (under 10 years old), serviced chimney, upgraded garage door motor with vertical-lift capability for car-lift flexibility, and a District 20 bus stop at the end of the street—a standout combination of acreage, comfort, and functionality in a highly desirable setting.
Additional information
- MLS® ID
- 3403104
Interior Features
- Bedrooms
- 5
- Bathrooms
- 4
- Fireplace
- Yes
- Cooling
- Yes
- Heating
- Yes
- Basement
- Yes
Exterior Features
- Lot Size
- 1 Acre
Other Property Details
- Taxes
- $3,325
- Tax Frequency
- Annually

Bought with Non Member, Non Member and Listed by Nathan Johnson ABR CRS GRI MRP , RE/MAX Real Estate Group LLC Listing Contact: 719-534-7900
The real estate listing information and related content displayed on this site is provided exclusively for consumers’ personal, non-commercial use and may not be used for any purpose other than to identify prospective properties consumers may be interested in purchasing. This information and related content is deemed reliable but is not guaranteed accurate by the Pikes Peak REALTOR® Services Corp d/b/a elevateMLS.
Data Last Updated: 8/13/2026
©2026 Pikes Peak REALTOR® Services Corp, All rights reserved.
