Property photo 1
Property photo 2
Property photo 3
Property photo 4
Property photo 5
4 Beds
4 Baths
2,954 sqft

$595,000

4740 Falls Church Road, Colorado Springs CO, 80920

Price per sqft$201.42
Built in1998
Property size2,954 sqft
Property typeResidential
Listed by Lisa Pixley ABR GRI MRP PPRES SFR , REMAX PROPERTIES Listing Contact: 719-548-8600

Overview

Active

Listed Oct 22, 2026

Updated 2 days ago

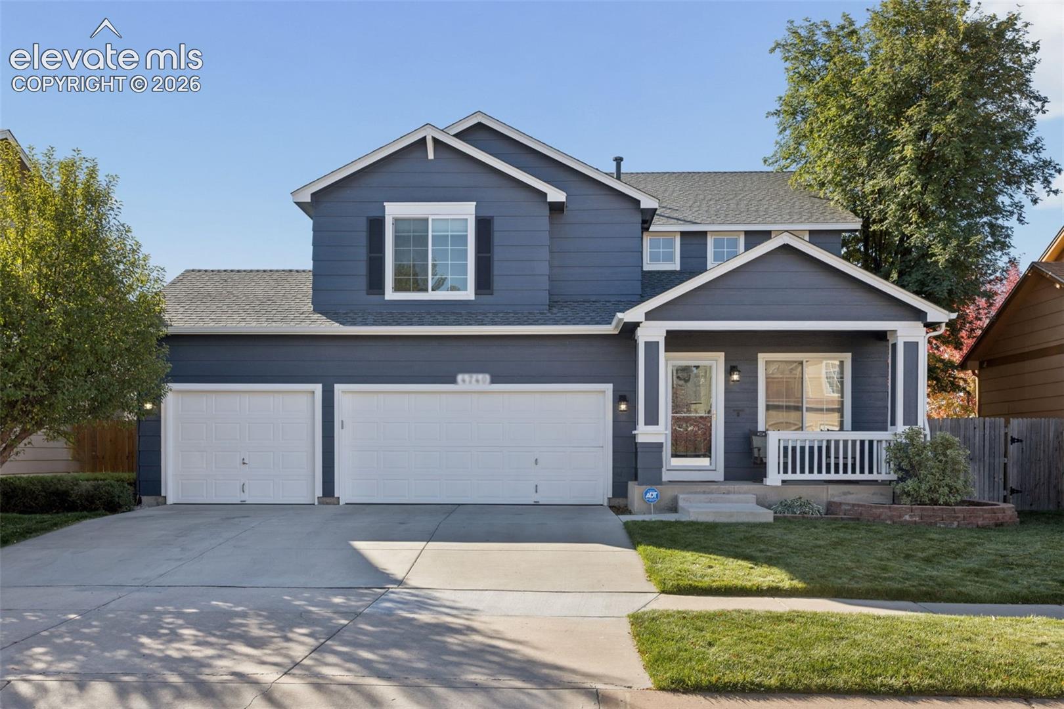
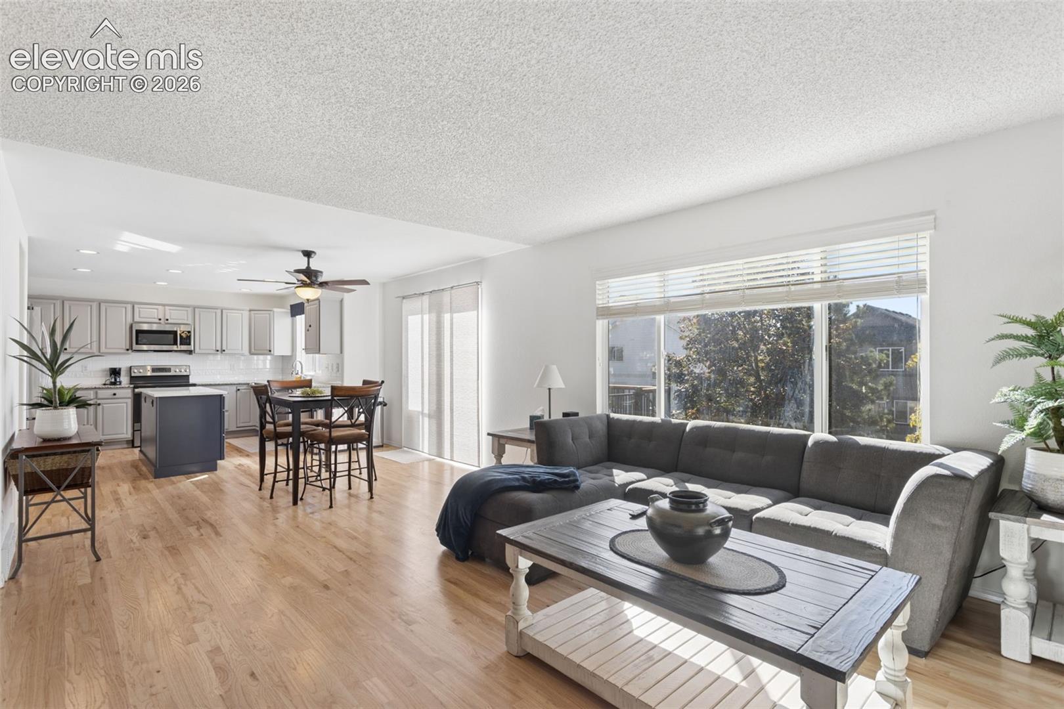
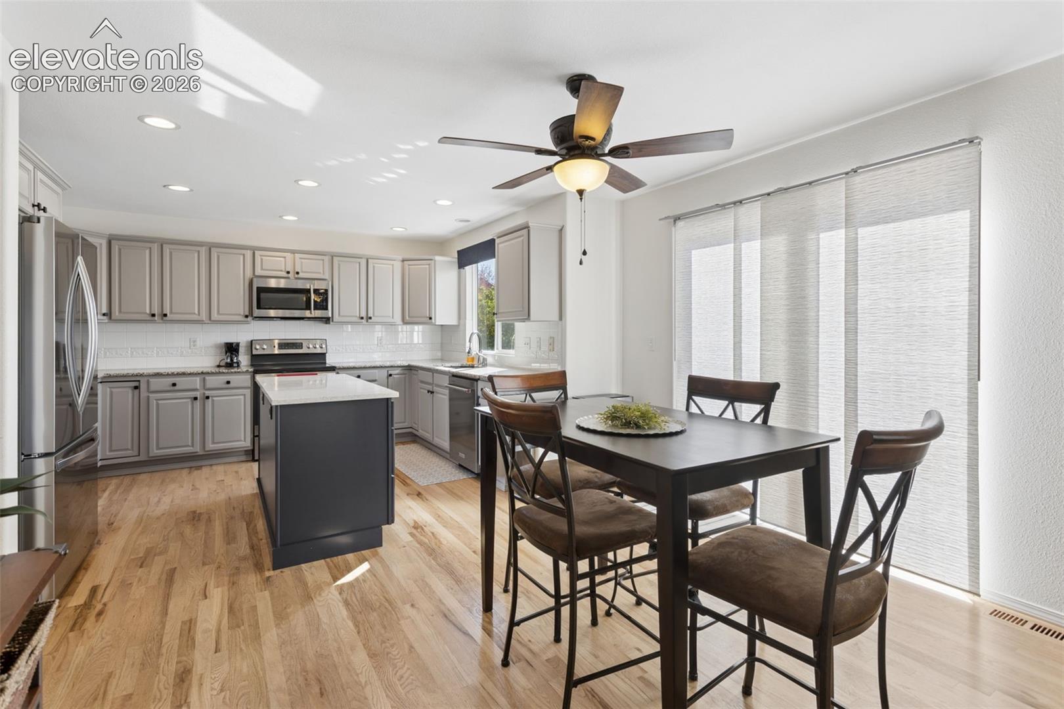
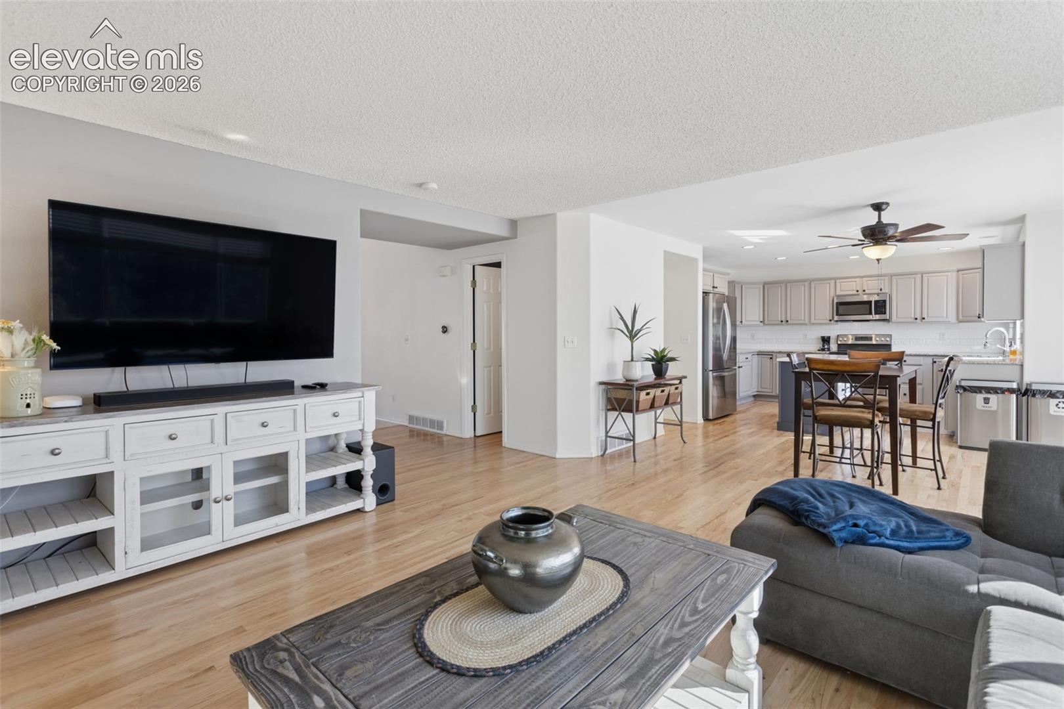
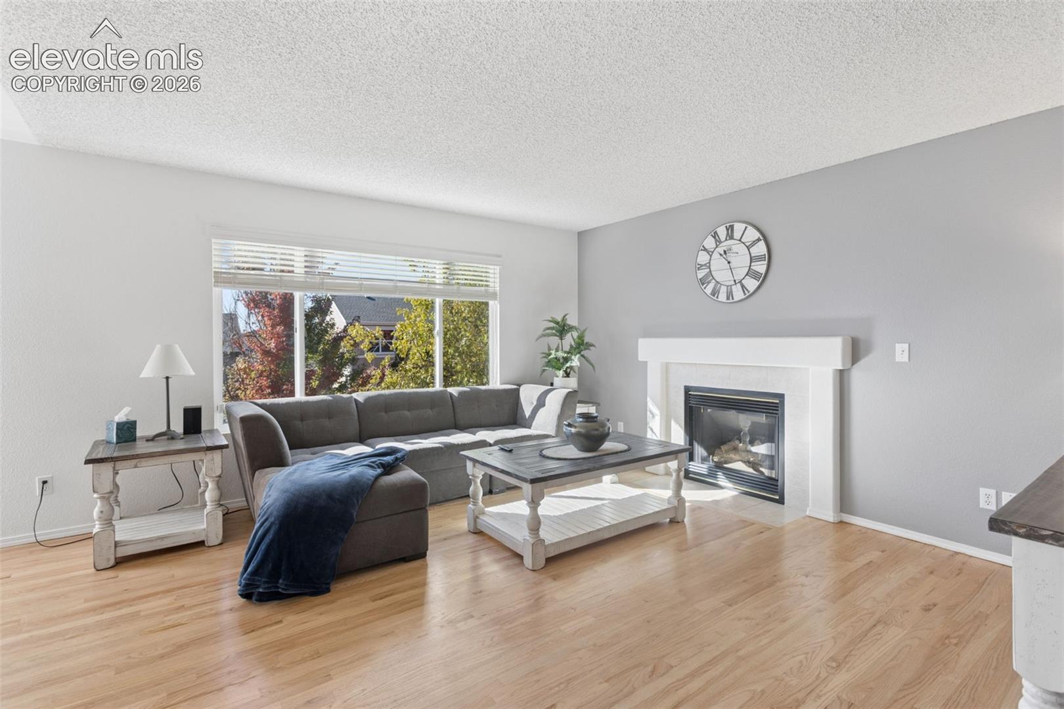
Welcome to this spacious and well maintained 2 story home with 4 bedrooms/4 baths/3 car garage just under 3000 square feet, located in the well desired Fairfax neighborhood, and School District #20, just minutes away from many major shopping amenities/Schools/parks/restaurants and hospitals. This beautiful Keller built home offers so many nice features and upgrades throughout! Nicely landscaped front and rear yards with convenient side-yard concrete walkway-steps, 3 car garage, walkout basement, 3 gas fireplaces, wet bar, expanded front covered porch, nice rear deck with stairs down to the expanded concrete patio and rear yard with mountain views! Main level offers a formal living room and dining room with vaulted ceiling, separate family/great-room with gas fireplace that is open to the kitchen and dining area with 1/2 powder bath and walk-out entry to newer rear deck. Upper level includes 3 bedrooms, 2 baths. The expanded primary bedroom suite has separate retreat/office room with 2 way gas fireplace, and remodeled primary bathroom with solid surface-double sink/vanities + an over-sized walk-in shower! The garden level basement is South facing which offers an abundance of sun-light ,Heated floors in primary bathroom. spacious rec-room, wet bar, stone faced-gas fireplace with built-in shelves, 1 additional bedroom, 3/4 bath, wired surround sound + enjoy the convenient walk-out entry to backyard and concrete patio! This home is light and bright! Enjoy the completely remodeled kitchen completed in 2024 with granite slab counter tops/under-mount sink/stainless steel appliances/tile back-splash and a larger solid surface island. Other features include: updated-furnace/AC/roof shingles/deck and more!

$3,959/mo

Est. mortgage payment based on a $595,000 home price.

All estimates are provided by Luxury Presence for informational purposes only. Actual amounts may vary.

Additional information

MLS® ID
4847031

Interior Features

Bedrooms
4
Bathrooms
4
Fireplace
Yes
Cooling
Yes
Heating
Yes
Basement
Yes

Exterior Features

Lot Size
0.15 Acres

Other Property Details

Taxes
$2,305
Tax Frequency
Annually
Garage
Yes
View
Yes
MLS provider logo

Listed by Lisa Pixley ABR GRI MRP PPRES SFR , REMAX PROPERTIES Listing Contact: 719-548-8600

The real estate listing information and related content displayed on this site is provided exclusively for consumers’ personal, non-commercial use and may not be used for any purpose other than to identify prospective properties consumers may be interested in purchasing. This information and related content is deemed reliable but is not guaranteed accurate by the Pikes Peak REALTOR® Services Corp d/b/a elevateMLS.

Data Last Updated: 10/23/2026

©2026 Pikes Peak REALTOR® Services Corp, All rights reserved.       

Powered by Luxury Presence
