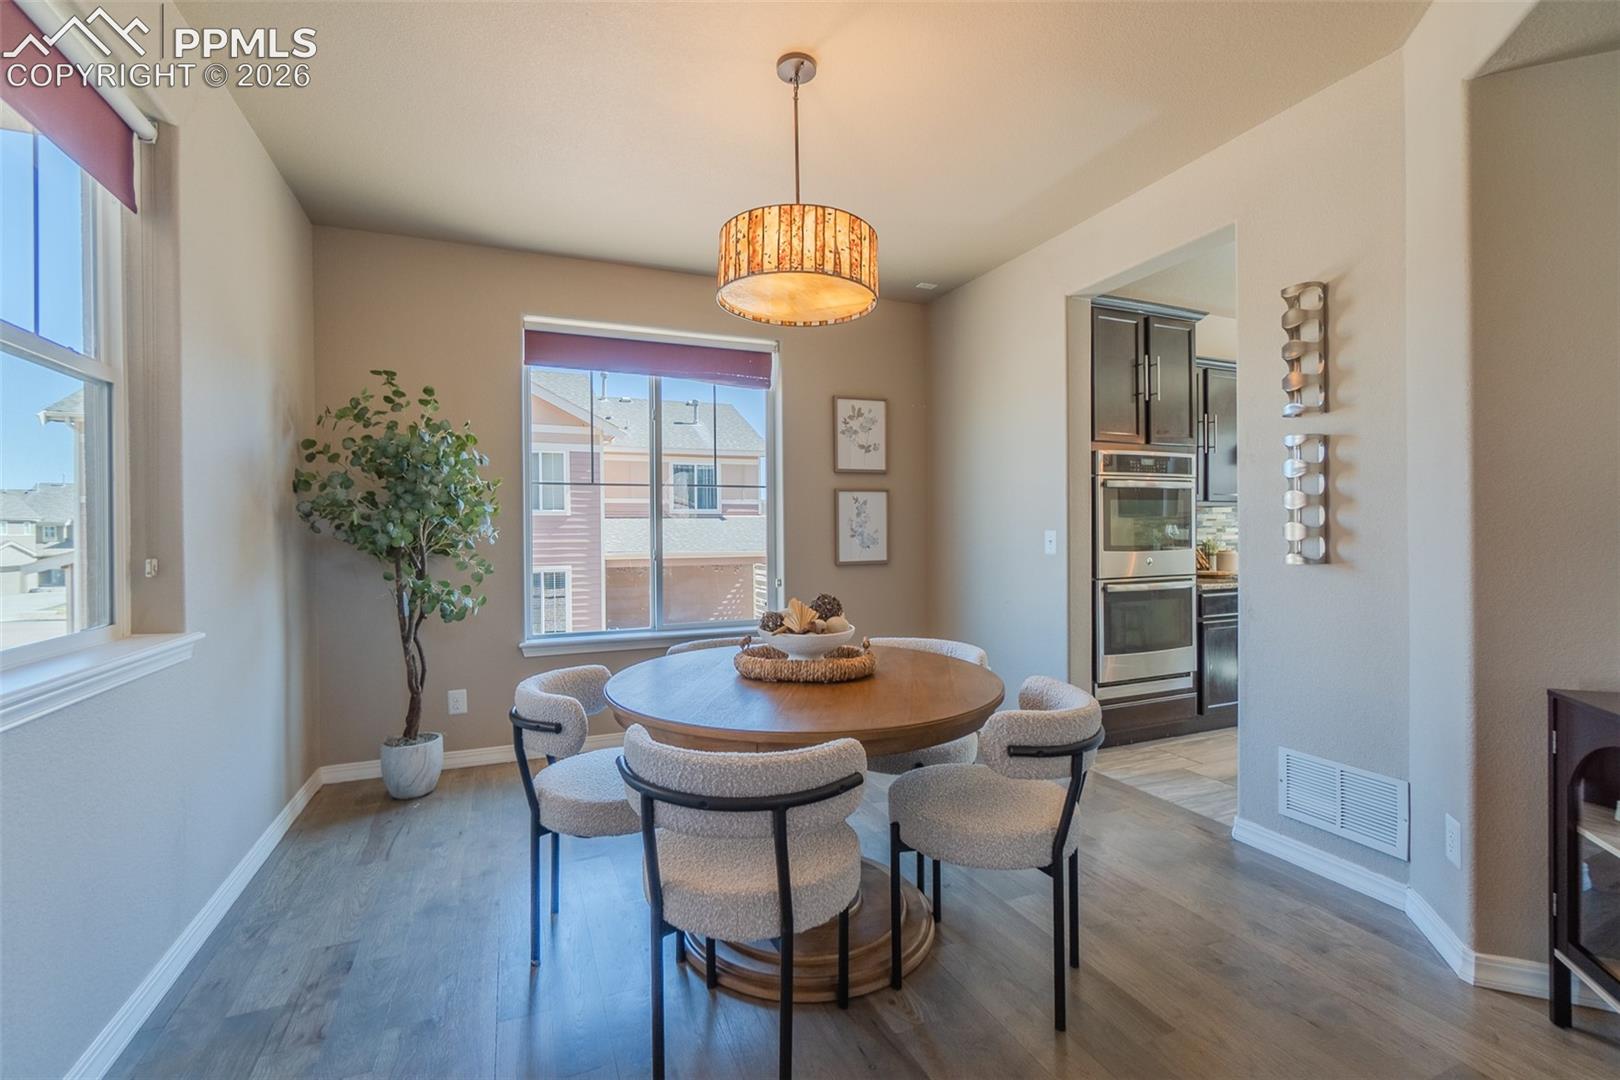
Property photo 1
Property photo 2
Property photo 3
Property photo 4
Property photo 5
4 Beds
4 Baths
4,334 sqft

$799,000

1133 Crown Haven Circle, Colorado Springs CO, 80919

Price per sqft$184.36
Built in2013
Property size4,334 sqft
Property typeResidential
Bought with Holly Quinn C2EX GRI MRP , The Cutting Edge and Listed by Tyler Hoerner, The Innovative Group, LLC Listing Contact: (719) 749-1744

Overview

Sold

Listed Mar 21, 2026

Updated Aug 13

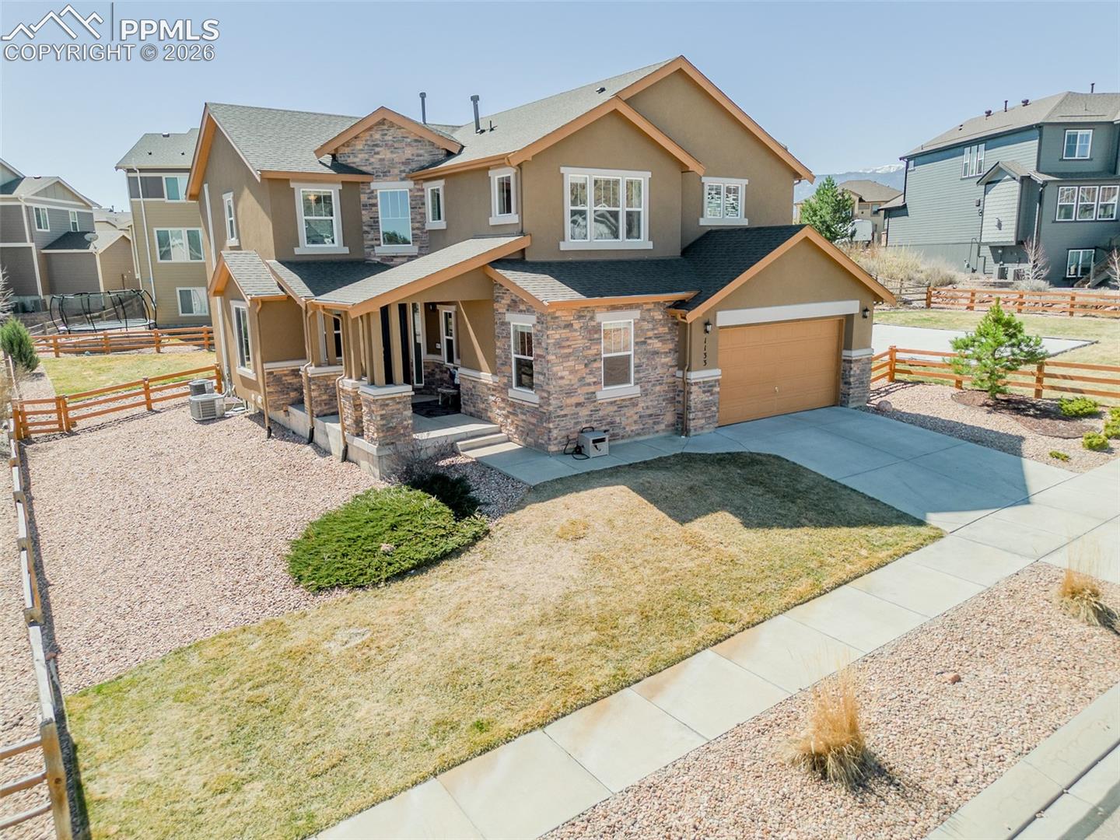
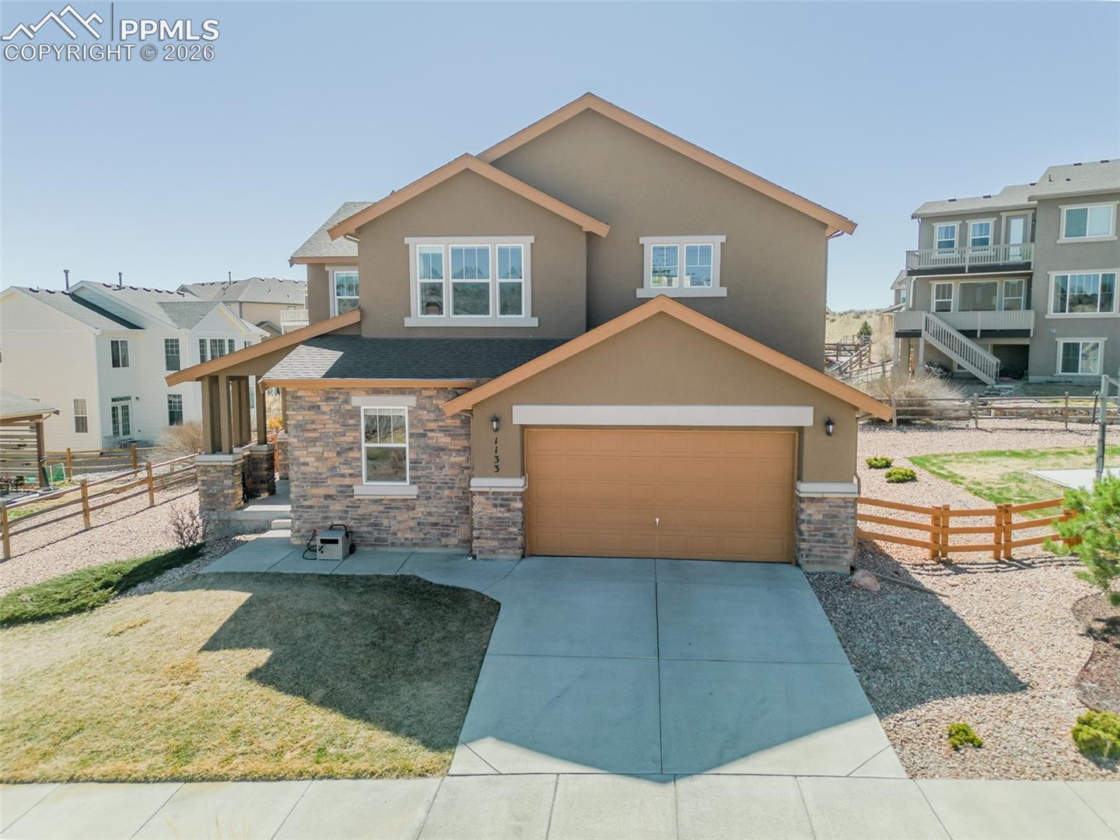
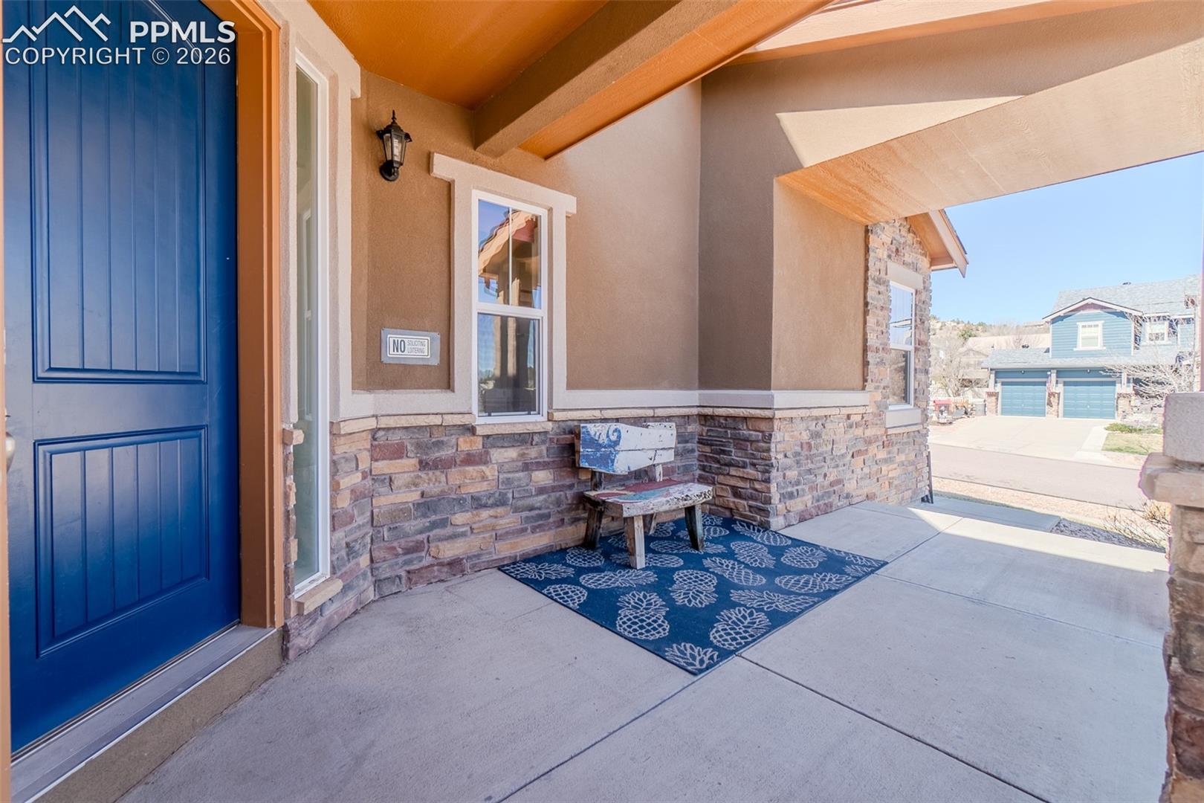
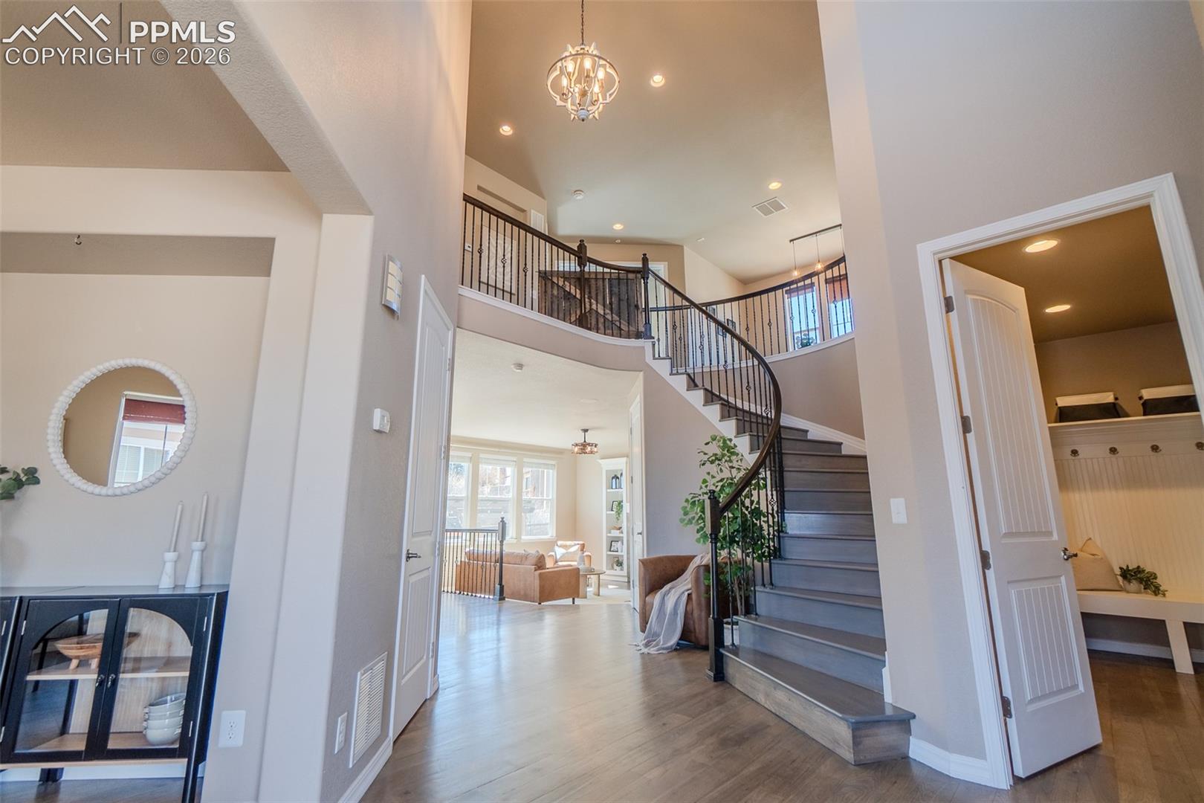
Welcome to your dream home in the heart of Rockrimmon! This beautiful home with nearly 4500 square feet and 6 rooms including 4 bedrooms, an office with French doors and a main level room that’s currently a home gym. The perfect balance of sophistication, comfort, and functionality—all in one of Colorado Springs’ most desirable neighborhoods. Step inside and be greeted by the warmth of gorgeous hickory floors and the elegance of a grand curved staircase. The main level flows effortlessly from the formal dining room to the gourmet kitchen, complete with granite countertops, stainless steel appliances, and ample cabinetry. The kitchen opens to a step-down living room featuring a cozy gas fireplace and built-in speakers, creating an inviting space for both relaxation and entertaining. Enjoy morning coffee or dinner outdoors in the charming eat-in nook that leads to a spacious stamped concrete patio with a pergola, and a massive side yard with basketball court. Upstairs, unwind in the luxurious primary suite offering an attached 5-piece bath and a large walk-in closet. The upper level also includes a loft area, an office with french doors, two additional bedrooms with a Jack and Jill bath, and a convenient laundry room. The fully finished basement expands your living options with new flooring, a wet bar, a fourth bedroom, and a full bath—ideal for guests, recreation, or movie nights in the expansive family room. Additional highlights include brand-new carpet throughout, a 3-car tandem garage, and a location that combines peaceful residential living with easy access to shopping, dining, hiking, and top-rated schools. Neighborhood walking path connects to Eagle View Middle School.

Additional information

MLS® ID
1653114

Interior Features

Bedrooms
4
Bathrooms
4
Fireplace
Yes
Cooling
Yes
Heating
Yes
Basement
Yes

Exterior Features

Lot Size
0.34 Acres

Other Property Details

Taxes
$2,860
Tax Frequency
Annually
Association Fee Frequency
Monthly
MLS provider logo

Bought with Holly Quinn C2EX GRI MRP , The Cutting Edge and Listed by Tyler Hoerner, The Innovative Group, LLC Listing Contact: (719) 749-1744

The real estate listing information and related content displayed on this site is provided exclusively for consumers’ personal, non-commercial use and may not be used for any purpose other than to identify prospective properties consumers may be interested in purchasing. This information and related content is deemed reliable but is not guaranteed accurate by the Pikes Peak REALTOR® Services Corp d/b/a elevateMLS.

Data Last Updated: 8/13/2026

©2026 Pikes Peak REALTOR® Services Corp, All rights reserved.       

Powered by Luxury Presence